The foundation of the church
Datchet is the southernmost parish in the Diocese of Northampton. A mission was endowed and land was given for a church and presbytery by Alfred Thomas Townshend Verney-Cave, a Catholic convert and the fifth Baron Braye, who had previously built the Church of Our Lady of Sorrows at Eton.
On 12 January 1924, The Tablet reported that a small temporary chapel dedicated to St Augustine had recently been opened by the Canons Regular of the Lateran, who also served the church at Eton.
The temporary chapel was replaced by the present building in 1928. The Tablet described the new church as small but pleasing in design, with a fine marble altar that had formerly stood in the chapel of Stanford Hall near Rugby, the ancestral home of the Cave family.
Lord Braye’s legacy
The church at Datchet has visual similarities with the Eton church designed by Lord Braye. His death earlier in 1928, after a prolonged illness, makes extensive involvement in the final building unlikely, although he may have sketched a plan for its distinctive façade. Lord Braye also left £500 in trust towards the heating and upkeep of the churches at Eton and Datchet.
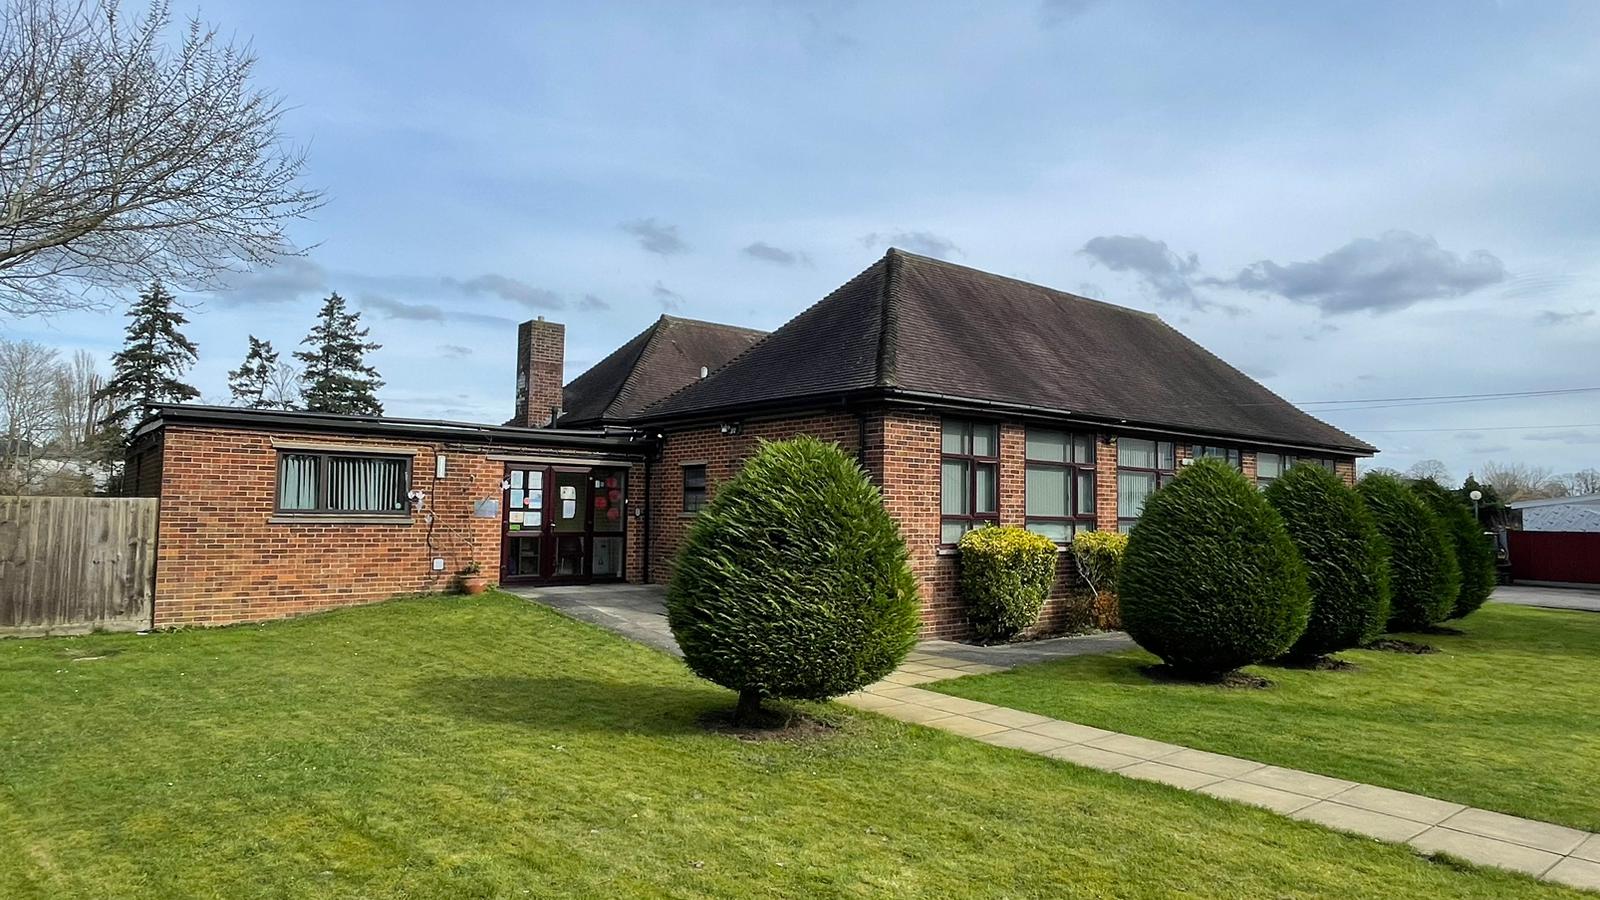
Eton House, the large building beside the church, was once the presbytery. It was sold in the 1980s and is now a care home. A small former school building to the north-east became the new presbytery and parish hall.
Architecture and interior
St Augustine’s is a small church with a tall classical façade, prominent quoins and keystones, and an open segmental-pedimented entrance. The frontage is plastered and painted white, with contrasting dressings and a circular window high above the door. Behind the elaborate façade, the main church is a simple rectangular block with a hipped roof.
At the east end is a lower screen wall and a small apse. Flat-roofed projections contain the sacristy on the north side and a small side chapel on the south.
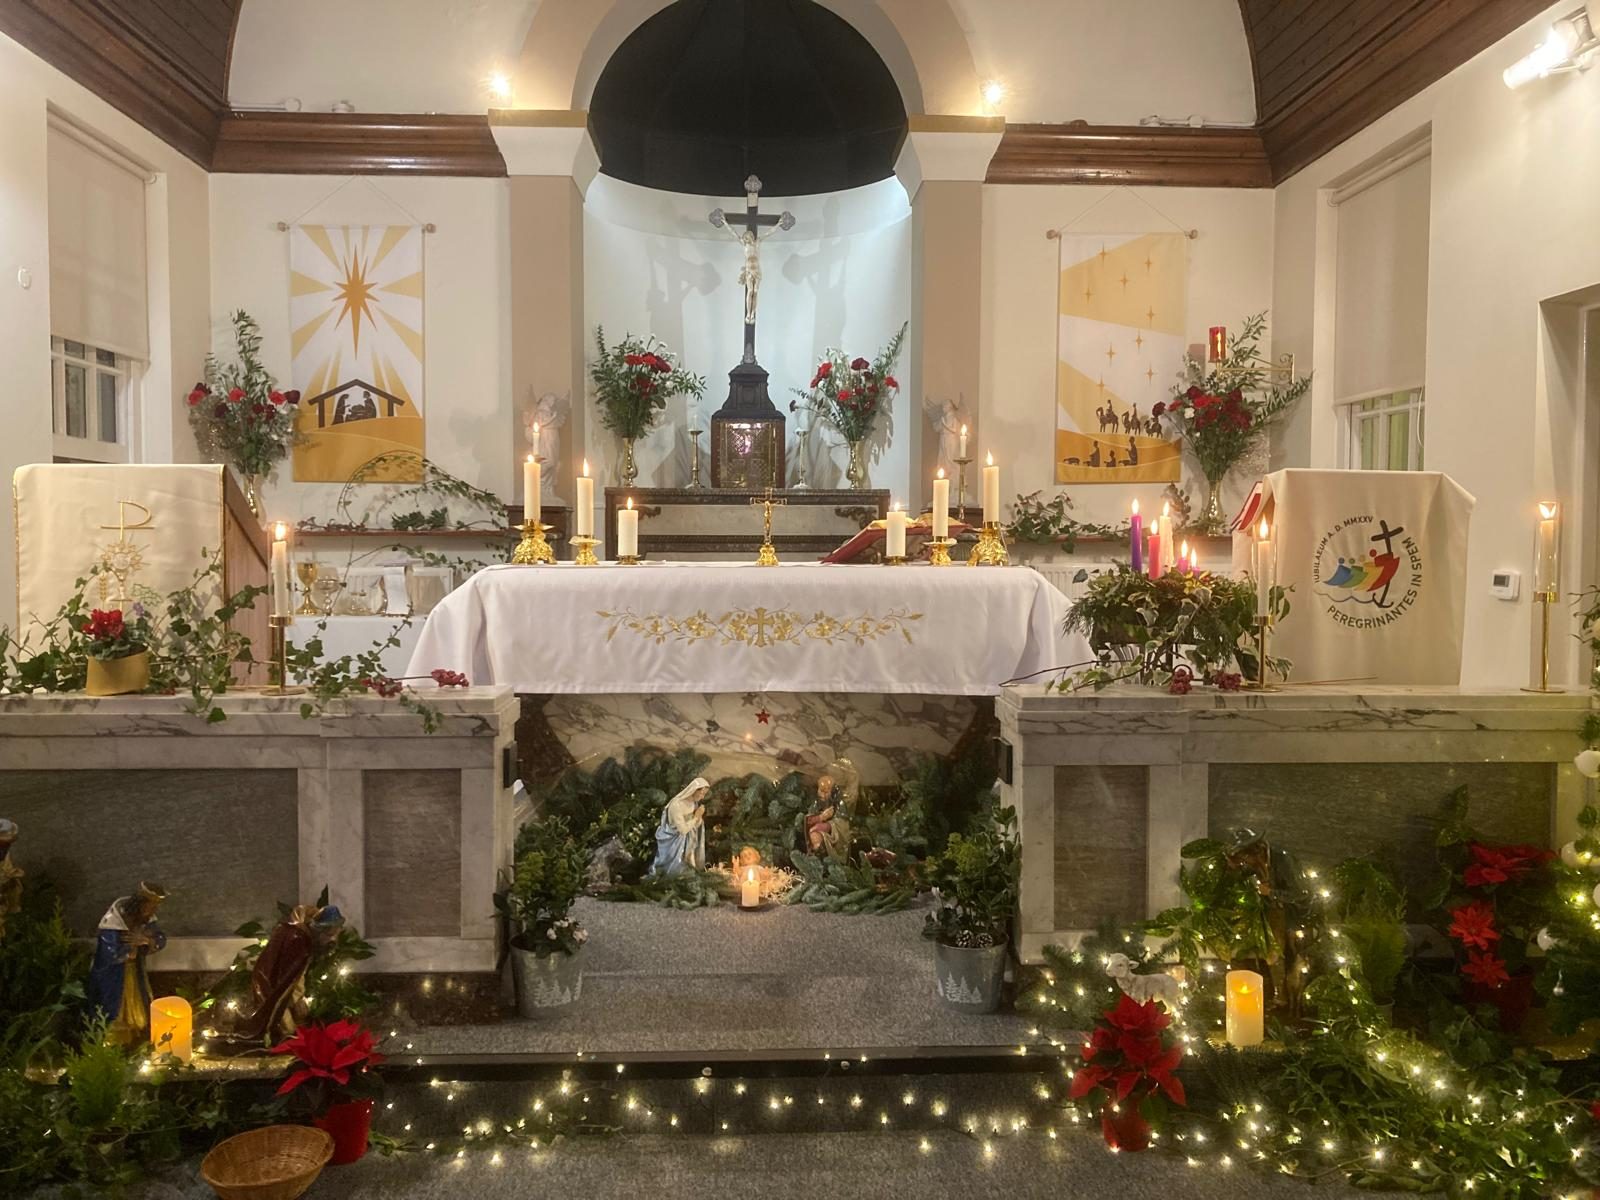
Inside, timber finishes give the church a warm and intimate character. The nave and sanctuary have a timber-boarded barrel-vaulted ceiling. The pews and gallery front are matching good-quality woodwork, and the gallery creates a small narthex below. An octagonal stone font stands near the sanctuary.
The sanctuary includes solid panelled marble altar rails and a marble sarcophagus altar, understood to be the altar brought from Stanford Hall. The apse is top-lit, while the side chapel contains a further marble altar and wooden chairs.